64 Buschman Drive
Ponce Inlet, FL 32127

Listed at $799,900

Details

  • MLS# 1226951
  • Residential - Single Family
  • Status Active
  • 3 Bedrooms
  • 2 full Bathrooms
  • 2,285 Square Feet
  • 0.250 acres
  • Built in 1991
  • Local Schools

Description

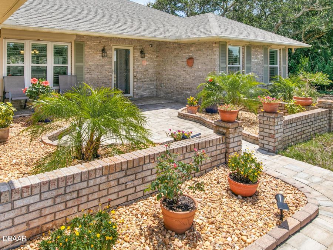
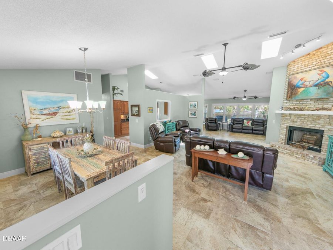
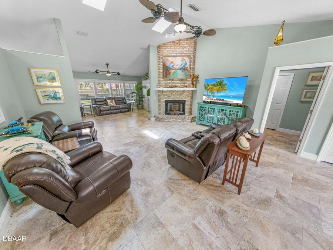
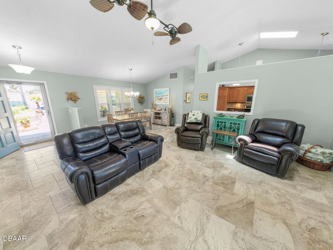
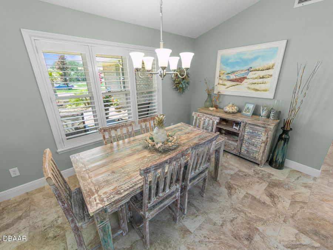
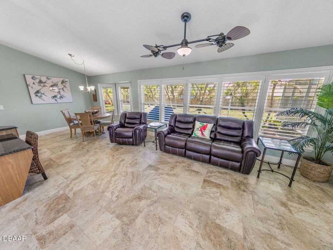
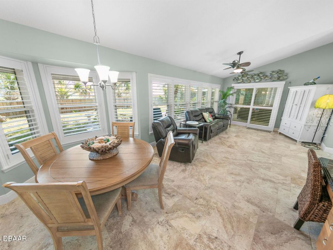
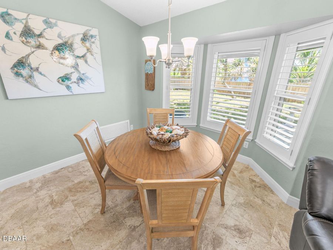
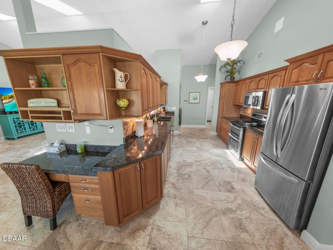
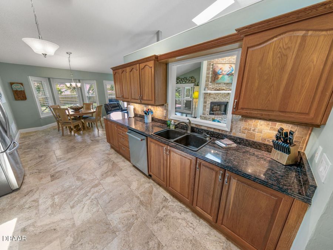
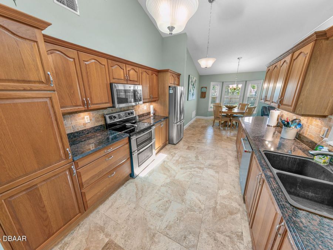
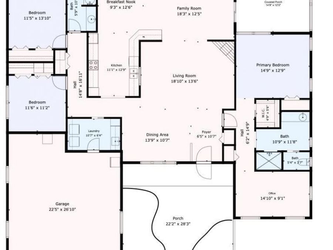
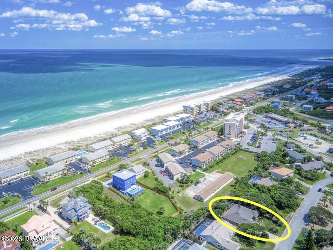
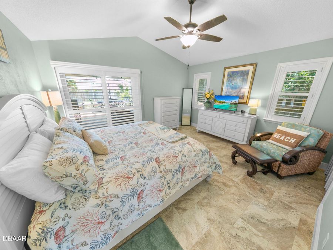
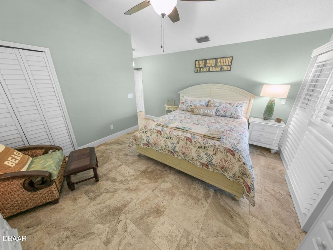
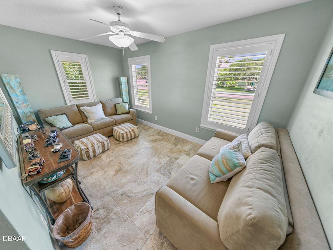
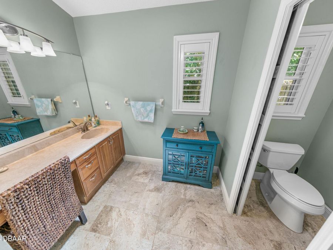
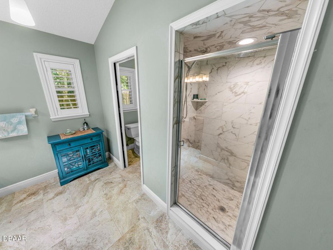
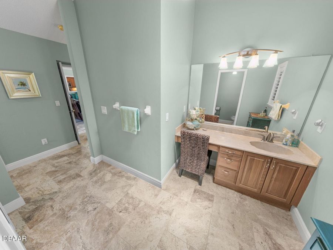
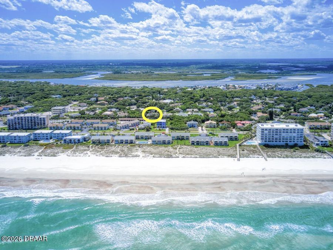
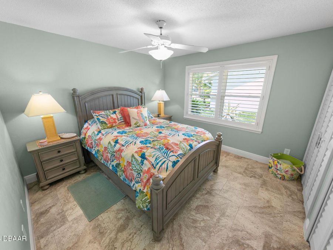
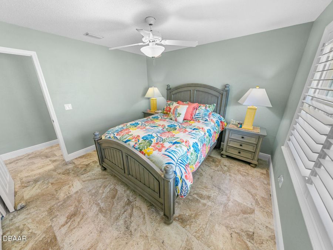
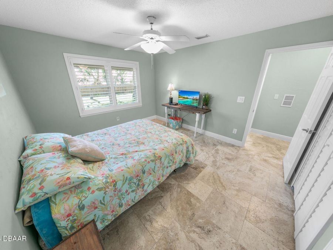
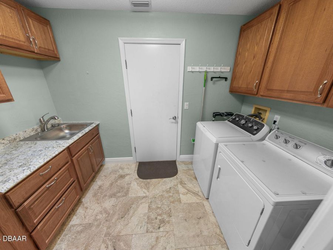
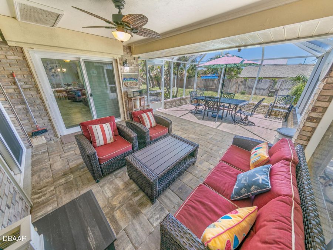
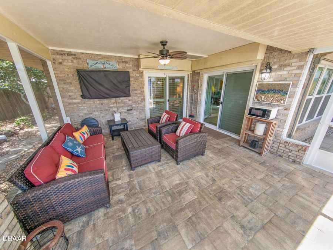
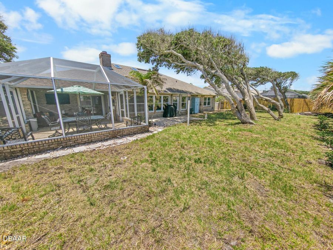
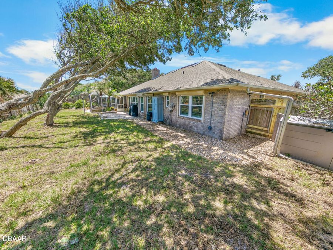
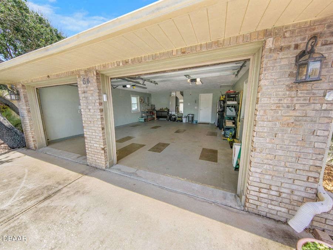
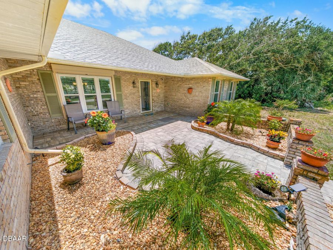
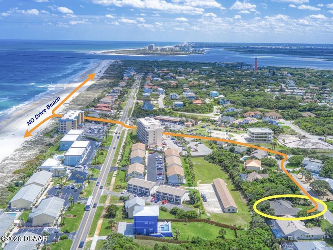
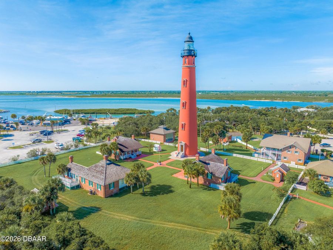
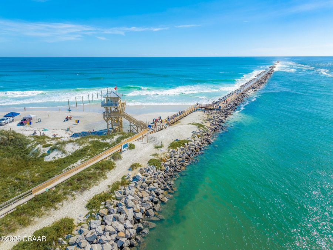
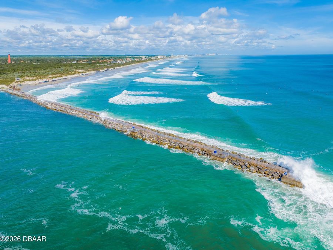
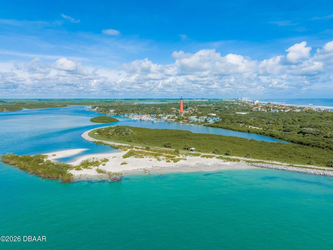
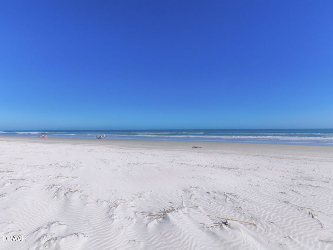
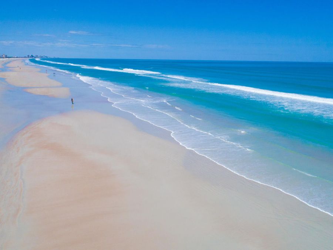
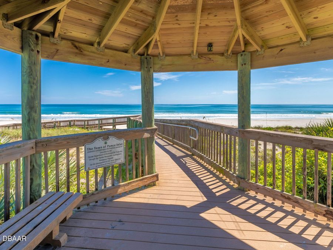
This distinctive 3BR/2BA custom beachside home designed and built by renowned local builder, Jay Dickinson, incorporates exceptional workmanship and enduring quality. Located one block to the beach access of the pristine ''no drive'' sugar sand beach in sought after Ponce Inlet!! Interior features include 2,285 sq. ft. of luxurious living area plus an oversized two car garage with attic. The desirable split bedroom floor plan features a light & bright open concept with vaulted ceilings, a wood burning fireplace and many upgrades. The main bedroom is a large two room suite boasting a large walk-in closet, updated master bath & adjoining...read more room perfect for an office, nursery, gym, etc. Both guest bedrooms are also spacious and ideally located near the guest bathroom. The brick exterior offers exceptional durability & low maintenance, and a brick paver front patio provide an inviting entryway and beautiful curb appeal. The large lot is high & dry and located in flood zone X, so flood insurance is not required. Upgrades showcase new exquisite Porcelain tile flooring flooring throughout, all new windows & sliding doors, freshly painted interior, new baseboards, hurricane shutters throughout living areas, Plantation shutters on all windows & sliding doors, large inside laundry room with ample cabinets & utility sink, new roof in 2022, new HVAC system in 2019, updated kitchen with stainless steel appliances, granite countertops, full backsplash, wood cabinetry, ample counter and storage space. Relax in the comfortable newly screened rear patio overlooking the privacy fenced back yard with beautiful shade trees. Brand new sod in the front and rear yard are easily maintained with the programmable sprinkler system. City water service & a newer septic system provide reliability and peace-of-mind. Walk or bike to the historic Ponce Inlet Lighthouse and jetty park, Marine Science Center, waterfront restaurants with entertainment, marinas, parks, dog park/beach and much more!! Ponce Inlet provides the ultimate environment for relaxed beachside living combined with a community atmosphere.

Features

  • Refrigerator
  • Microwave
  • Electric Range
  • Disposal
  • Dishwasher
  • Central Air
  • Tile
  • Central, Electric
  • 1.0 Story
  • $10,811 Taxes
  • Public
  • Built in 1991
View All Features

Contact the Agent

Contact the Listing Agent
Disclaimer: All information deemed reliable but not guaranteed. All properties are subject to prior sale, change or withdrawal. Neither listing broker(s) or information provider(s) shall be responsible for any typographical errors, misinformation, misprints and shall be held totally harmless. Listing(s) information is provided for consumers personal, non-commercial use and may not be used for any purpose other than to identify prospective properties consumers may be interested in purchasing. Information on this site was last updated 05/29/2026. The listing information on this page last changed on 05/29/2026. The data relating to real estate for sale on this website comes in part from the Internet Data Exchange program of Delta Media Group MLS (last updated Fri 05/29/2026 10:29:18 AM EST) or Miami MLS (last updated Fri 05/29/2026 10:19:58 AM EST) or Stellar MLS (last updated Fri 05/29/2026 10:17:27 AM EST) or Daytona MLS (last updated Fri 05/29/2026 10:27:18 AM EST) or Tallahassee MLS (last updated Fri 05/29/2026 8:49:24 AM EST) or Northeast Florida MLS (last updated Fri 05/29/2026 10:19:23 AM EST) or My State MLS (last updated Fri 05/29/2026 10:20:25 AM EST) or Florida Keys MLS (last updated Fri 05/29/2026 8:30:29 AM EST). Real estate listings held by brokerage firms other than Adams Cameron & Co. REALTORS may be marked with the Internet Data Exchange logo and detailed information about those properties will include the name of the listing broker(s) when required by the MLS. All rights reserved.
Privacy Policy / DMCA Notice / ADA Accessibility

Property Image 1
Property Image 2
Property Image 3
Property Image 4
Property Image 5
Property Image 6
Property Image 7
Property Image 8
Property Image 9
Property Image 10
Property Image 11
Property Image 12
Property Image 13
Property Image 14
Property Image 15
Property Image 16
Property Image 17
Property Image 18
Property Image 19
Property Image 20
Property Image 21
Property Image 22
Property Image 23
Property Image 24
Property Image 25
Property Image 26
Property Image 27
Property Image 28
Property Image 29
Property Image 30
Property Image 31
Property Image 32
Property Image 33
Property Image 34
Property Image 35
Property Image 36
Property Image 37
Property Image 38
Property Image 39
Property Image 40
Property Image 41
Property Image 42
Property Image 43
Property Image 44
Property Image 45
Property Image 46
Property Image 47
Property Image 48
Property Image 49
Property Image 50
Property Image 51
Property Image 52
Property Image 53
Property Image 54
Property Image 55
Property Image 56
Property Image 57
Property Image 58
Property Image 59
Property Image 60
Property Image 61
Property Image 62
Property Image 63
Property Image 64
Property Image 65
Property Image 66

All Property Features

  • Property Type: Residential - Single Family
  • Appliances: Refrigerator, Microwave, Electric Range, Disposal, Dishwasher
  • Cooling: Central Air
  • Directions: From Dunlawton go south on S. Atlantic Ave. for 4.86 miles turn on Inlet Harbour then turn on Buschman.
  • Exterior: Brick, Frame
  • Exterior Amenities: Impact Windows, Storm Shutters
  • Fireplace: Wood Burning
  • Flooring: Tile
  • Fuel Type: Electric
  • Garage: 2 car attached
  • Heating: Central, Electric
  • Interior Amenities: Ceiling Fan(s), Open Floorplan, Split Bedrooms, Vaulted Ceiling(s), Walk-In Closet(s)
  • Laundry: In Unit
  • Listing Terms: Cash, Conventional, FHA, VA Loan
  • Lot Dimensions: 87x125
  • Lot Size: 0.25 Acres
  • Parcel #: 6430-13-00-0260
  • Parking: Attached, Garage
  • Patio/Porch: Covered, Deck, Front Porch, Patio, Porch, Rear Porch, Screened
  • Property Attached Y/N: No
  • Property Sub-Type: Single Family Residence
  • Road Frontage: City Street
  • Road Surface: Asphalt
  • Roof Type: Shingle
  • Sewer: Septic Tank
  • SQFT Total: 2837
  • Stories: 1.0
  • Taxes: $10,811
  • Utilities: Cable Connected, Electricity Connected, Water Connected
  • Water: Public
  • Year Built: 1991